

BEDS4
BATHS3 full
SQUARE FEET2,891
MLS#175303
STATUSActive
PROPERTY TYPEResidential - Single Family
Property Description
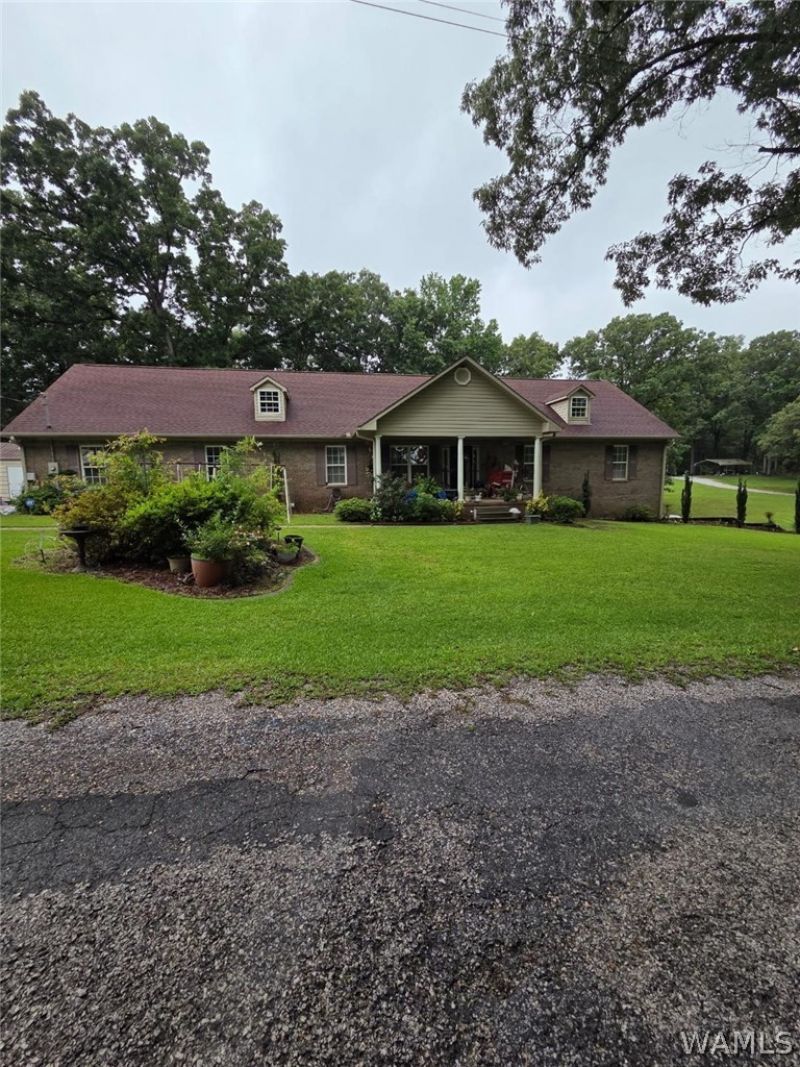
Just hit the market! 3+/-acres, mostly fenced for livestock appr 3/4th cleared, Mercedes, Tusc, Bham. Almost 3000 sq ft. Including basement apartment, main floor has open floorplan with spectacular kitchen, formal dining with entrance to your balcony and family room, then you have additional 3 bedrooms on main floor, huge main bedroom with large walking closet and enjoy your glamor bath, has soaker tub plus separate shower , now enjoy your own balcony with French doors overlooking the back enjoy the peace off either balcony drink your morning coffee. etc. watching the wildlife, now lets go down into basement which has a storm shelter/lots of storage and the 1 bedroom/large open floor plan with dining. family room with fireplace, outside lots of parking, a warehouse or workshop too much to list
Property Features
Property Type: Residential - Single Family
Basement: Partial
Cooling: Electric, Heat Pump,1 Unit
Garage: 4 car attached
Heating: Electric, Heat Pump
Lot Size: 2.76 Acres
Roof Type: Composition, Shingle
Stories: 1.0
Taxes: $425
Year Built: 2019
Amenities
Ceiling Fan(s)
Separate/Formal Dining Room
Open Concept
Pantry
Cable TV
Vaulted Ceiling(s)
Walk-In Closet(s)
Lighting
Feature Descriptions
Appliances: Electric Water Heater, Water Heater
Days on Site: 103
Exterior: Brick
Fencimg: Chain Link
Fireplace: Electric
Formal Dining: Yes
Laundry: Main Level, Laundry Room
Lot: Garden, Trees
Parcel#: 03-05-16-0-000-051.0020
Parking: Asphalt, Attached, Concrete, Driveway, Four Car Garage, Four or more Spaces, Garage, Garage Door Opener
Security: Smoke Detector(s), Safe Room Interior
Sewer: Septic Tank
Utilities: Cable Available
Local Schools
High School: West Blocton
Middle School: West Blocton
Elementary School: Woodstock
Listed By / Shown By
Listed By
Agency Name: SADBERRY REAL ESTATE
Agency Phone: (205) 292-9387
Shown By
Agent Name: Donna Lushington
Agent Phone: (205) 799-8706
Agency Title: Hamner Real Estate, LLC

Estimate Your Payment
Estimated Payment
$ 1,030.48 per month $879.77 Principal & Interest $35.42 Property Tax $115.30 Homeowner's InsuranceChange Payment Information

Donna Lushington
Cell: (205) 799-8706
Email Me

Privacy Policy / DMCA Notice / ADA Accessibility


This site is hosted, designed and copyright
© 1994 - 2026 by
Delta Media Group, Inc. -- Patent Pending --
770 Pike Rd | MLS# 175303
This single family home located at 770 Pike Rd, Woodstock, AL 35188 is currently listed for sale with an asking price of $395,300. This property was built in 2019 and has 4 bedrooms and 3 full baths with 2891 sq. ft. Search Woodstock real estate on donnalushington.hamnerrealestate.com today.