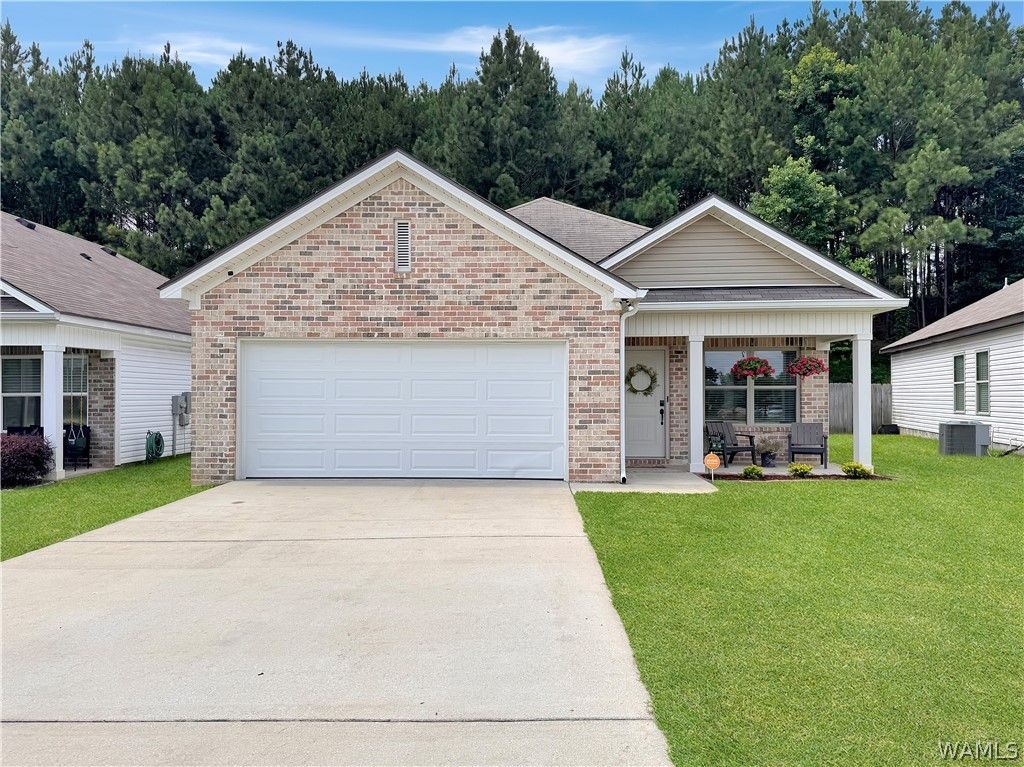


BEDS3
BATHS2 full
SQUARE FEET1,304
MLS#176326
STATUSPending
PROPERTY TYPEResidential - Single Family
SUBDIVISIONCamden Lake
Property Description
Welcome home to Camden Lake! Built in 2019, this well-maintained 3-bedroom, 2-bath home welcomes you with a spacious open concept living room that flows seamlessly into the dining area and kitchen, creating an ideal space for everyday living and entertaining. The kitchen showcases timeless white cabinetry, granite countertops, a free-standing island, a sizable pantry, and stainless GE appliances. The primary suite features a large walk-in closet, a stunning shower insert, a double sink vanity, and a linen closet. Dont miss the elegant tray ceilings in the living room and primary suite, the convenient laundry room, or the relaxing covered back porch overlooking your fenced backyard with no neighbors behind you. Located just minutes from I-20/59, this move-in ready home offers an easy commute while still providing a peaceful place to call home. Call me today to schedule your tour!
Property Features
Property Type: Residential - Single Family
Cooling: Electric,1 Unit
Garage: 2 car attached
Heating: Electric
Lot Size: 0.22 Acres
Roof Type: Composition, Shingle
Stories: 1.0
Taxes: $1,204
Year Built: 2019
Amenities
Ceiling Fan(s)
Pantry
Cable TV
Feature Descriptions
Appliances: Dishwasher, Electric Oven, Electric Range, Electric Water Heater, Microwave, Water Heater
Days on Site: 46
Exterior: Brick Veneer, Vinyl Siding
Fencimg: Wood
Fireplace: None
HOA Fee: 300/ Annually
Laundry: Laundry Room
Lot: Level
Parcel#: 37-01-11-3-002-009.086
Parking: Attached, Concrete, Driveway, Garage, Two Car Garage
Patio/Porch: Covered, Patio, Porch
Security: Smoke Detector(s)
Utilities: Cable Available
Water: Public
Local Schools
High School: Bryant
Middle School: Eastwood
Elementary School: Woodland Forest
Listed By / Shown By
Listed By
Agency Name: Corder Real Estate
Agency Phone: (205) 750-2485
Shown By
Agent Name: Donna Lushington
Agent Phone: (205) 799-8706
Agency Title: Hamner Real Estate, LLC

Estimate Your Payment
Estimated Payment
$ 754.56 per month $578.42 Principal & Interest $100.33 Property Tax $75.80 Homeowner's InsuranceChange Payment Information

Donna Lushington
Cell: (205) 799-8706
Email Me

Privacy Policy / DMCA Notice / ADA Accessibility


This site is hosted, designed and copyright
© 1994 - 2026 by
Delta Media Group, Inc. -- Patent Pending --
6449 Cooperstown Circle | MLS# 176326
This single family home located at 6449 Cooperstown Circle, Cottondale, AL 35453 is currently listed for sale with an asking price of $259,900. This property was built in 2019 and has 3 bedrooms and 2 full baths with 1304 sq. ft. Cooperstown Circle is located in the Camden Lake subdivision. Search Camden Lake real estate on donnalushington.hamnerrealestate.com today.