

BEDS4
BATHS3 full 2 partial
SQUARE FEET5,300
MLS#174282
STATUSActive
PROPERTY TYPEResidential - Single Family
Property Description
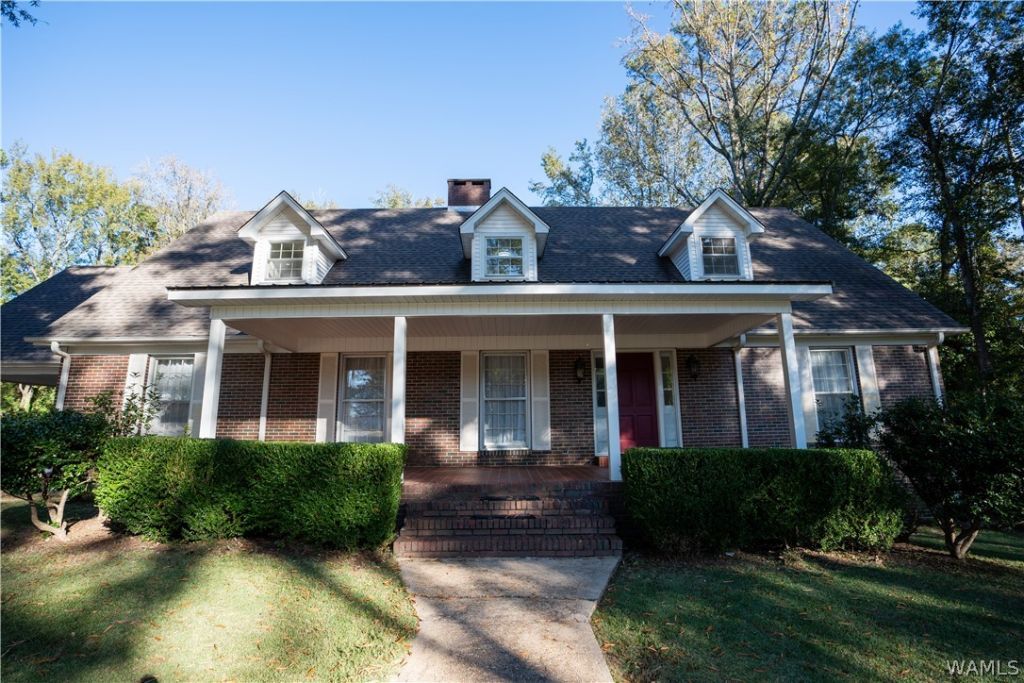
Welcome home to comfort, space, and thoughtful upgrades! This inviting 4-bedroom home offers hardwood floors throughout the main living areas. Two bedrooms are generously sized?great for multiple twin beds, shared spaces, or flexible living. Step outside to enjoy the expansive backyard backing up to a peaceful, live creek?your own retreat with a natural backdrop great space for relaxing or entertaining. The finished basement provides additional living space, giving you room to spread out. This home also features a whole-house water filtration system and two water heaters?one tankless system dedicated to the primary bathroom. The B-Dry basement system adds peace of mind, ensuring a dry, well-maintained lower level. Topping it off is a stunning circular driveway that enhances curb appeal.
Property Features
Property Type: Residential - Single Family
Basement: Block, Full, Finished, Walk-Out Access
Cooling: Attic Fan, Central Air,2 Units
Fireplaces: 2
Heating: Central, Multiple Heating Units
Lot Size: 0.80 Acres
Roof Type: Composition, Shingle
Taxes: $1,618
Year Built: 1963
Amenities
Breakfast Area
Ceiling Fan(s)
Soaking Tub
Feature Descriptions
Appliances: Dishwasher, Electric Oven, Electric Range, Gas Water Heater, Refrigerator, Range Hood, Water Purifier
Days on Site: 153
Exterior: Brick
Fireplace: Two, Family/Living/Great Room
Laundry: In Basement
Lot: Stream/Creek, Spring
Lot Dimensions: 105x341
Parcel#: 49-16-02-03-0-201-056.000
Parking: Attached Carport, Circular Driveway, Concrete, Driveway
Patio/Porch: Open, Patio
Sewer: Septic Tank
Water Features: Creek
Window: Storm Window(s)
Local Schools
High School: Hamilton
Middle School: Hamilton
Elementary School: Hamilton
Listed By / Shown By
Listed By
Agency Name: Real Broker LLC
Agency Phone: (205) 213-5388
Shown By
Agent Name: Donna Lushington
Agent Phone: (205) 799-8706
Agency Title: Hamner Real Estate, LLC

Estimate Your Payment
Estimated Payment
$ 1,041.04 per month $801.20 Principal & Interest $134.83 Property Tax $105.00 Homeowner's InsuranceChange Payment Information

Donna Lushington
Cell: (205) 799-8706
Email Me

Privacy Policy / DMCA Notice / ADA Accessibility


This site is hosted, designed and copyright
© 1994 - 2026 by
Delta Media Group, Inc. -- Patent Pending --
587 Military Street S | MLS# 174282
This single family home located at 587 Military Street S, Hamilton, AL 35570 is currently listed for sale with an asking price of $360,000. This property was built in 1963 and has 4 bedrooms and 3 full and 2 partial baths with 5300 sq. ft. Search Hamilton real estate on donnalushington.hamnerrealestate.com today.