

BEDS3
BATHS2 full 1 partial
SQUARE FEET1,873
MLS#175908
STATUSActive
PROPERTY TYPEResidential - Single Family
Property Description
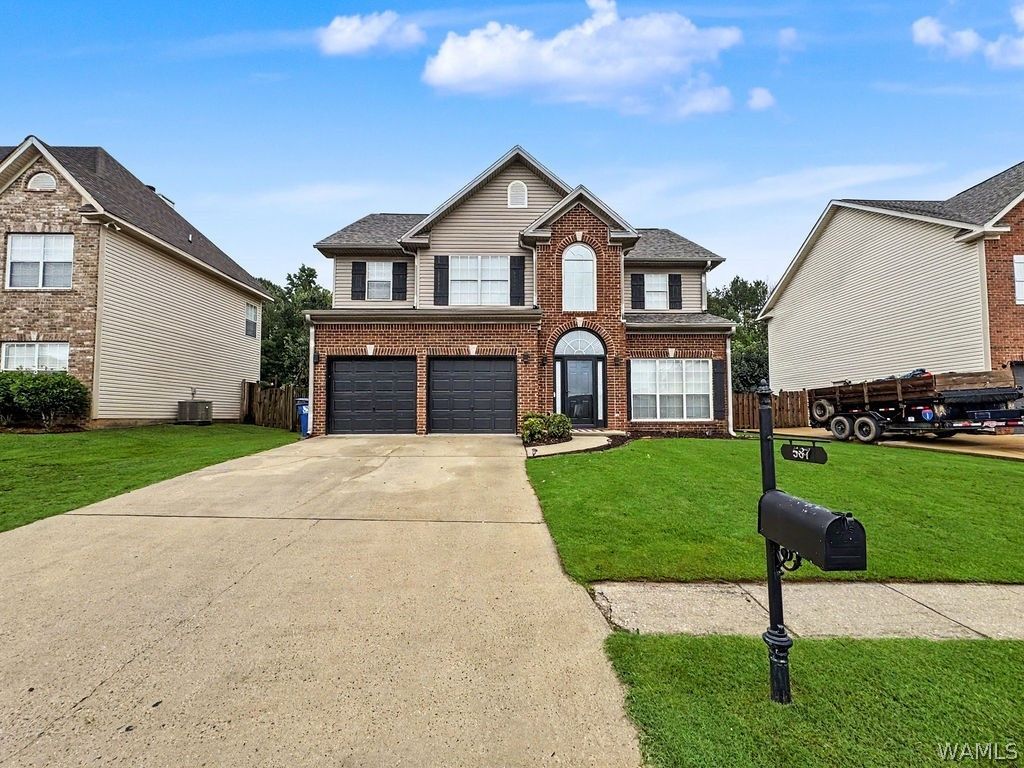
Very well maintained Old Cahaba home awaits its next owners! New LVP flooring throughout, New ceramic tile in bathrooms, Newly remodeled laundry room, new kitchen countertops, new backsplash, fresh paint throughout, update light fixtures, exterior shutters and garage door freshly painted. New hardwoods on stairs, New water heater (2023/24), HVAC replaced in 2018 and upgraded in 2021 to include antimicrobial UV lights, FORTIFIED roof replaced in March 2021 carries 10 year craftsman warranty and lifetime shingle warranty. The backyard is open and flat, perfect for recreation and pets, and the fully fenced perimeter has a gate which opens to the brand new climbing wall off of the community running/biking trail.
Property Features
Property Type: Residential - Single Family
Cooling: Central Air, Heat Pump,1 Unit
Garage: 2 car attached
Heating: Heat Pump
Lot Size: 0.18 Acres
Roof Type: Composition, Shingle
Stories: 2.0
Year Built: 2005
Amenities
Ceiling Fan(s)
Separate/Formal Dining Room
Pantry
Cable TV
Walk-In Closet(s)
Rain Gutters
Feature Descriptions
Appliances: Dishwasher, Electric Oven, Electric Range, Electric Water Heater, Microwave
Association Amenities: Clubhouse, Playground, Trail(s)
Community Features: Gutter(s)
Days on Site: 73
Exterior: Brick Veneer, Vinyl Siding
Fencimg: Wood
Fireplace: Wood Burning
Flooring: Hardwood
Formal Dining: Yes
Laundry: Laundry Room
Lot: Level
Parcel#: 13-4-20-4-004-015.000
Parking: Attached, Concrete, Driveway, Garage, Two Car Garage, Garage Door Opener
Patio/Porch: Covered, Patio
Security: yes
Security: Security System, Smoke Detector(s)
Sewer: Connected
Utilities: Cable Available, Sewer Connected
Window: Double Pane Windows
Local Schools
High School: Other
Middle School: Other
Elementary School: Other
Listed By / Shown By
Listed By
Agency Name: Keller Williams Tuscaloosa
Agency Phone: (205) 759-3400
Shown By
Agent Name: Donna Lushington
Agent Phone: (205) 799-8706
Agency Title: Hamner Real Estate, LLC

Estimate Your Payment
Estimated Payment
$ 943.96 per month $834.59 Principal & Interest $0.00 Property Tax (data not provided by mls) $109.38 Homeowner's InsuranceChange Payment Information

Donna Lushington
Cell: (205) 799-8706
Email Me

Privacy Policy / DMCA Notice / ADA Accessibility


This site is hosted, designed and copyright
© 1994 - 2026 by
Delta Media Group, Inc. -- Patent Pending --
587 Bentmoor Drive | MLS# 175908
This single family home located at 587 Bentmoor Drive, Helena, AL 35080 is currently listed for sale with an asking price of $375,000. This property was built in 2005 and has 3 bedrooms and 2 full and 1 partial baths with 1873 sq. ft. Search Helena real estate on donnalushington.hamnerrealestate.com today.