

BEDS4
BATHS2 full
SQUARE FEET1,776
MLS#176959
STATUSActive
PROPERTY TYPEResidential - Single Family
SUBDIVISIONHighland Park
Property Description
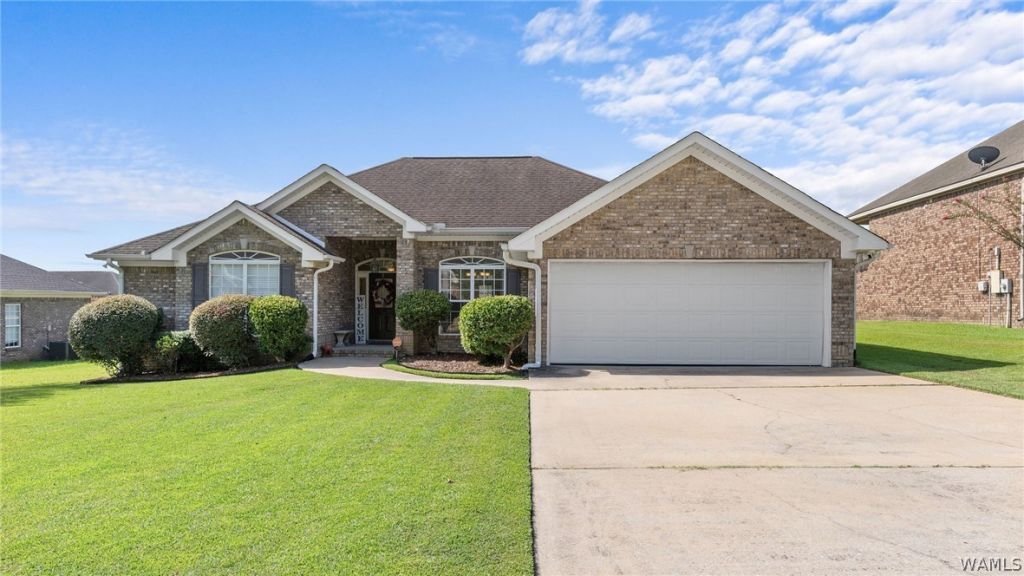
Welcome to this beautiful 4-bedroom, 2-bath home in the desirable Highland Park subdivision! The spacious layout features a formal dining area with hardwood floors, a welcoming living room with gas-log fireplace, recessed lighting and crown molding, and a well-appointed kitchen with stainless steel appliances, custom cabinetry, decorative backsplash, pantry and breakfast nook. The primary suite offers a trey ceiling, double vanities, whirlpool tub, separate shower and walk-in closet. Enjoy the covered back deck and fenced backyard, great for entertaining or relaxing. Highland Park also offers walking trails and a neighborhood pond!
Property Features
Property Type: Residential - Single Family
Cooling: Electric
Garage: 2 car attached
Heating: Natural Gas
Lot Size: 85.1X145X85
Roof Type: Composition, Shingle
Stories: 1.0
Year Built: 2003
Amenities
Breakfast Bar
Breakfast Area
Ceiling Fan(s)
Separate/Formal Dining Room
Jetted Tub
Kitchen Island
Primary Downstairs
Pantry
Walk-In Closet(s)
Rain Gutters
Feature Descriptions
Appliances: Dishwasher, Electric Oven, Electric Range, Disposal, Gas Water Heater, Microwave, Refrigerator
Community Features: Gutter(s)
Days on Site: 13
Exterior: Brick Veneer
Fencimg: Wood
Fireplace: Gas Log
Flooring: Hardwood
Formal Dining: Yes
HOA Fee: 175/ Annually
Laundry: Laundry Room
Lot Dimensions: 85.1X145X85
Parcel#: 31-03-06-1-001-002.094
Parking: Attached, Concrete, Driveway, Garage, Two Car Garage
Patio/Porch: Deck, Open
Sewer: Connected
Utilities: Sewer Connected
Window: Blinds, Double Pane Windows
Local Schools
High School: Tuscaloosa County
Middle School: Echols
Elementary School: Flatwoods
Listed By / Shown By
Listed By
Agency Name: Keller Williams Tuscaloosa
Agency Phone: (205) 759-3400
Shown By
Agent Name: Donna Lushington
Agent Phone: (205) 799-8706
Agency Title: Hamner Real Estate, LLC

Estimate Your Payment
Estimated Payment
$ 805.26 per month $711.96 Principal & Interest $0.00 Property Tax (data not provided by mls) $93.30 Homeowner's InsuranceChange Payment Information

Donna Lushington
Cell: (205) 799-8706
Email Me

Privacy Policy / DMCA Notice / ADA Accessibility


This site is hosted, designed and copyright
© 1994 - 2026 by
Delta Media Group, Inc. -- Patent Pending --
4933 Crosshill Lane | MLS# 176959
This single family home located at 4933 Crosshill Lane, Northport, AL 35476 is currently listed for sale with an asking price of $319,900. This property was built in 2003 and has 4 bedrooms and 2 full baths with 1776 sq. ft. Crosshill Lane is located in the Highland Park subdivision. Search Highland Park real estate on donnalushington.hamnerrealestate.com today.