

BEDS3
BATHS2 full
SQUARE FEET1,516
MLS#176614
STATUSActive
PROPERTY TYPEResidential - Single Family
SUBDIVISIONHarper Creek
Property Description
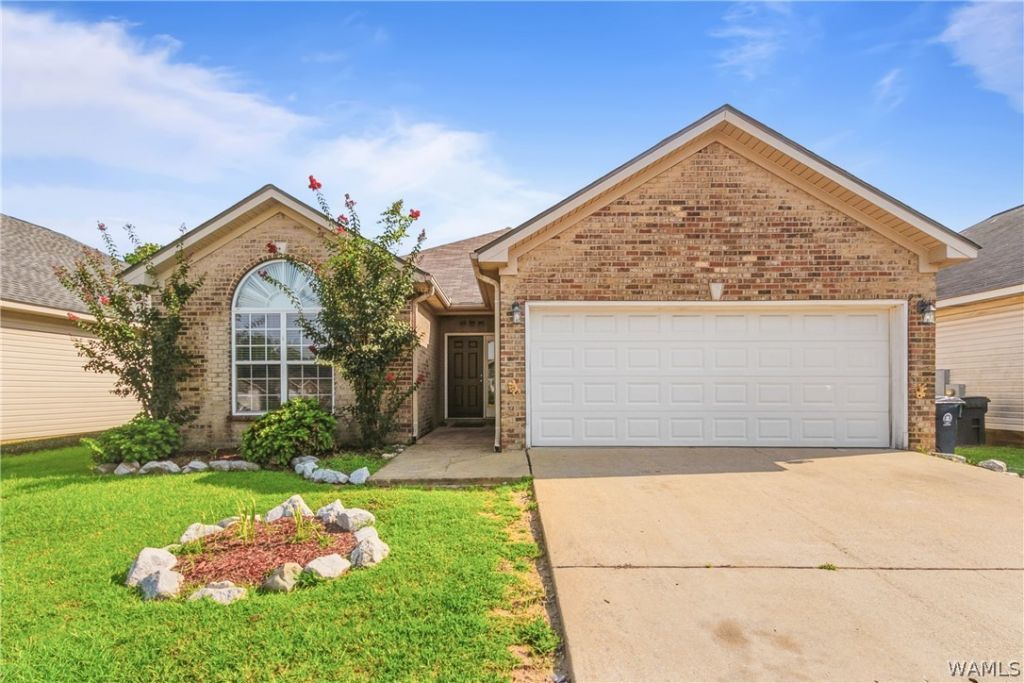
Welcome home to this beautiful refreshed 3 bedroom 2 bathroom featuring a fresh, modern color palette. Newly painted on the inside, this move in ready home for its new owner. Step inside you will find hardwood flooring in the foyer and formal dining room adding warmth and elegance. The functional floor plan offers spacious living areas. The primary suite features double walk-in closets, separate soaking tub and shower and double vanity. Two additional bedroom provide flexibility for family, guests or a home office. Outside, youll enjoy the low maintenance lifestyle with a cover patio that makes Garden homes desirable. This home a few more recent updates such as the HVAC being 3 years old, the roof replaced in 2025 and the water heater just 4 years old. Also this neighborhood has some amenities that you may enjoy such as the neighborhood pool, the clubhouse and the neighborhood lake. Set your appointment today!
Property Features
Property Type: Residential - Single Family
Cooling: 1 Unit
Garage: 2
Home Style: Garden Home
Lot Size: 0.11 Acres
Roof Type: Composition, Shingle
Stories: 1.0
Year Built: 2006
Amenities
Separate/Formal Dining Room
Open Concept
Rain Gutters
Feature Descriptions
Appliances: Gas Water Heater
Community Features: Gutter(s)
Days on Site: 32
Exterior: Brick Veneer
Fireplace: Gas Log
Formal Dining: Yes
HOA Fee: 105/ Annually
Laundry: Laundry Room
Parcel#: 31-04-17-1-001-002.026
Parking: Concrete, Driveway, Garage, Two Car Garage
Sewer: Connected
Utilities: Sewer Connected
Local Schools
High School: Tuscaloosa County
Middle School: Echols
Elementary School: Crestmont
Listed By / Shown By
Listed By
Agency Name: Prominence Real Estate Tuscalo
Agency Phone: (205) 331-4420
Shown By
Agent Name: Donna Lushington
Agent Phone: (205) 799-8706
Agency Title: Hamner Real Estate, LLC

Estimate Your Payment
Estimated Payment
$ 645.67 per month $570.86 Principal & Interest $0.00 Property Tax (data not provided by mls) $74.81 Homeowner's InsuranceChange Payment Information

Donna Lushington
Cell: (205) 799-8706
Email Me

Privacy Policy / DMCA Notice / ADA Accessibility


This site is hosted, designed and copyright
© 1994 - 2026 by
Delta Media Group, Inc. -- Patent Pending --
4427 20th Street | MLS# 176614
This single family home located at 4427 20th Street, Northport, AL 35476 is currently listed for sale with an asking price of $256,500. This property was built in 2006 and has 3 bedrooms and 2 full baths with 1516 sq. ft. 20th Street is located in the Harper Creek subdivision. Search Harper Creek real estate on donnalushington.hamnerrealestate.com today.