

BEDS4
BATHS2 full
SQUARE FEET1,559
MLS#176833
STATUSPending
PROPERTY TYPEResidential - Single Family
SUBDIVISIONCherokee Bend
Property Description
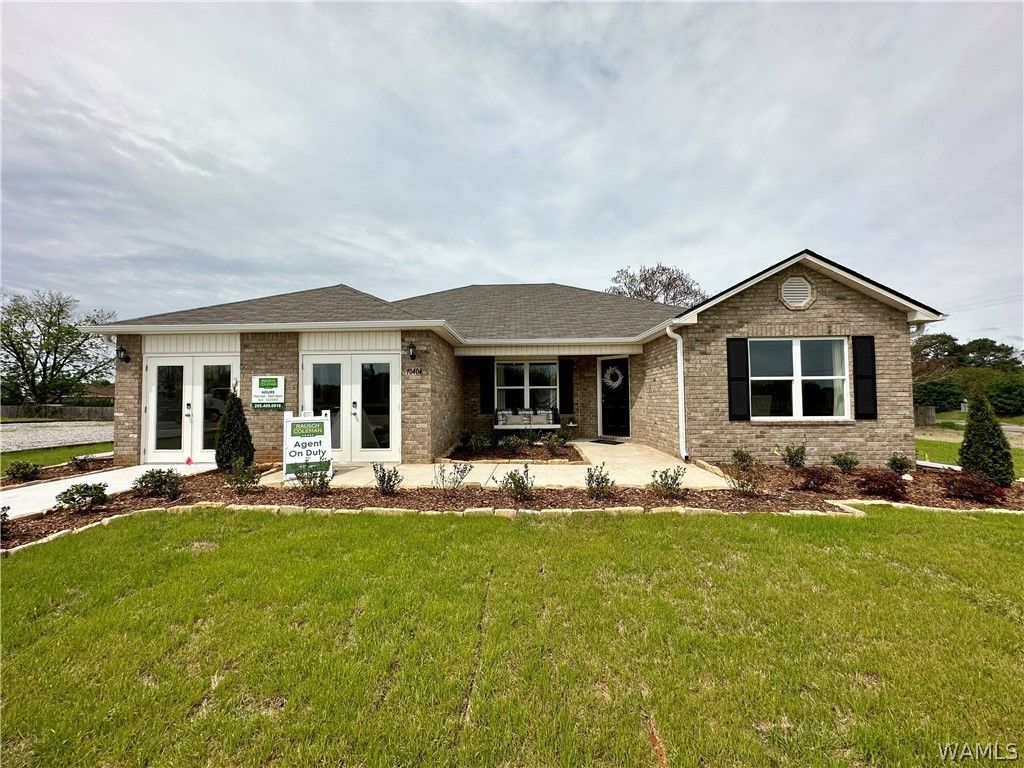
The beautiful RC Carson plan is rich with curb appeal with its cozy covered entryway and front yard landscaping. This home features 4 bedrooms, 2 bathrooms, a large living area, and a beautiful kitchen fully equipped with energy-efficient appliances, generous counterspace, and a corner pantry. The laundry room, conveniently located just off the master suite, is great for any sized family. Learn more about this home today! Ask about our buyer incentives, including THOUSANDS in closing costs/prepaids with our preferred lender! Photos are renderings and stock photos of a completed Carson floor plan. Colors and features may be different than what is featured in the photos.
Property Features
Property Type: Residential - Single Family
Cooling: Central Air, Electric,1 Unit
Garage: 2 car attached
Heating: Electric, Heat Pump
Roof Type: Composition, Shingle
Stories: 1.0
Year Built: 2026
Amenities
Breakfast Area
Ceiling Fan(s)
Pantry
Feature Descriptions
Appliances: Dishwasher, Electric Oven, Electric Range, Electric Water Heater, Microwave, Water Heater
Days on Site: 19
Exterior: Brick, Vinyl Siding
Fireplace: None
HOA Fee: 350/ Annually
Laundry: Main Level, Laundry Room
Parcel#: 000000000
Parking: Attached, Concrete, Driveway, Garage, Two Car Garage, Garage Door Opener
Sewer: Connected, Other
Utilities: Sewer Connected
Local Schools
High School: Hillcrest
Middle School: Duncanville
Elementary School: Big Sandy
Listed By / Shown By
Listed By
Agency Name: Lennar Homes Coastal Realty LL
Agency Phone: (205) 603-8608
Shown By
Agent Name: Donna Lushington
Agent Phone: (205) 799-8706
Agency Title: Hamner Real Estate, LLC

Estimate Your Payment
Estimated Payment
$ 640.38 per month $566.18 Principal & Interest $0.00 Property Tax (data not provided by mls) $74.20 Homeowner's InsuranceChange Payment Information

Donna Lushington
Cell: (205) 799-8706
Email Me

Privacy Policy / DMCA Notice / ADA Accessibility


This site is hosted, designed and copyright
© 1994 - 2026 by
Delta Media Group, Inc. -- Patent Pending --
16462 Osceloa Avenue | MLS# 176833
This single family home located at 16462 Osceloa Avenue, Tuscaloosa, AL 35474 is currently listed for sale with an asking price of $254,400. This property was built in 2026 and has 4 bedrooms and 2 full baths with 1559 sq. ft. Osceloa Avenue is located in the Cherokee Bend subdivision. Search Cherokee Bend real estate on donnalushington.hamnerrealestate.com today.