

BEDS3
BATHS2 full
SQUARE FEET1,600
MLS#176861
STATUSPending
PROPERTY TYPEResidential - Single Family
SUBDIVISIONBrookwood Village
Property Description
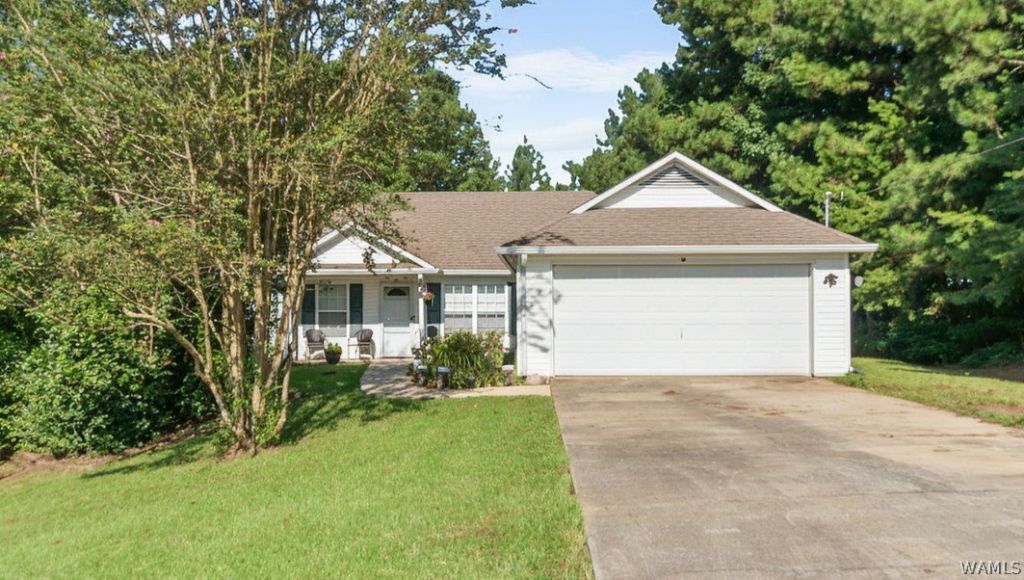
Situated on a spacious acre lot, this inviting home offers plenty of room both inside and out. The welcoming covered front patio creates great curb appeal, while the covered back patio provides the perfect spot for relaxing or entertaining. Inside, the oversized living room offers an abundance of space and flows seamlessly into the dining area, creating a comfortable setting for gatherings. The kitchen is equipped with a double oven, providing plenty of functionality for everyday cooking and entertaining. The spacious primary suite features a large walk-in closet along with a separate tub and shower for a relaxing retreat. Additional features include shutters, ceiling fans in all of the bedrooms, gutters, and a convenient 2-car garage. With a generous lot, functional layout, and inviting outdoor spaces, this home offers the perfect combination of comfort and convenience.
Property Features
Property Type: Residential - Single Family
Cooling: Central Air, Electric,1 Unit
Garage: 2 car attached
Heating: Central, Electric
Lot Size: 1.01 Acres
Roof Type: Composition, Shingle
Stories: 1.0
Taxes: $483
Year Built: 2005
Amenities
Ceiling Fan(s)
Soaking Tub
Walk-In Closet(s)
Rain Gutters
Feature Descriptions
Appliances: Double Oven, Dishwasher, Electric Oven, Electric Range, Microwave, Water Heater
Community Features: Gutter(s)
Days on Site: 19
Exterior: Vinyl Siding
Fireplace: None
Laundry: Inside, Main Level, Laundry Room
Lot: Acreage, Trees
Lot Dimensions: 97x53x323x123x359
Parcel#: 23-07-25-0-000-001.068
Parking: Attached, Concrete, Driveway, Garage, Two Car Garage
Patio/Porch: Covered, Patio
Sewer: Septic Tank
Window: Blinds, Double Pane Windows
Local Schools
High School: Brookwood
Middle School: Brookwood
Elementary School: Brookwood
Listed By / Shown By
Listed By
Agency Name: Keller Williams Tuscaloosa
Agency Phone: (205) 759-3400
Shown By
Agent Name: Donna Lushington
Agent Phone: (205) 799-8706
Agency Title: Hamner Real Estate, LLC

Estimate Your Payment
Estimated Payment
$ 556.28 per month $456.24 Principal & Interest $40.25 Property Tax $59.79 Homeowner's InsuranceChange Payment Information

Donna Lushington
Cell: (205) 799-8706
Email Me

Privacy Policy / DMCA Notice / ADA Accessibility


This site is hosted, designed and copyright
© 1994 - 2026 by
Delta Media Group, Inc. -- Patent Pending --
12698 Charles Taylor Road | MLS# 176861
This single family home located at 12698 Charles Taylor Road, Vance, AL 35490 is currently listed for sale with an asking price of $205,000. This property was built in 2005 and has 3 bedrooms and 2 full baths with 1600 sq. ft. Charles Taylor Road is located in the Brookwood Village subdivision. Search Brookwood Village real estate on donnalushington.hamnerrealestate.com today.